Save
Ask
Tour
Hide
Share
$489,000
New Listing

6227 GOLDEN NETTLE DRIVE
APOLLO BEACH, FL 33572

For Sale|Single Family Residence|Active
3
Beds
3
Total Baths
3
Full Baths
2,142
SqFt
$228
/SqFt
2023
Built
Subdivision:
WATERSET WOLF CRK PH A & D1
County:
Hillsborough

Due to the health concerns created by Coronavirus we are offering personal 1-1 online video walkthough tours where possible.
Call Now: (813) 505-0875
Is this the listing for you? We can help make it yours.
(813) 505-0875
6227 GOLDEN NETTLE DRIVE6227 GOLDEN NETTLE DRIVE6227 GOLDEN NETTLE DRIVE6227 GOLDEN NETTLE DRIVE
Save
Ask
Tour
Hide
Share

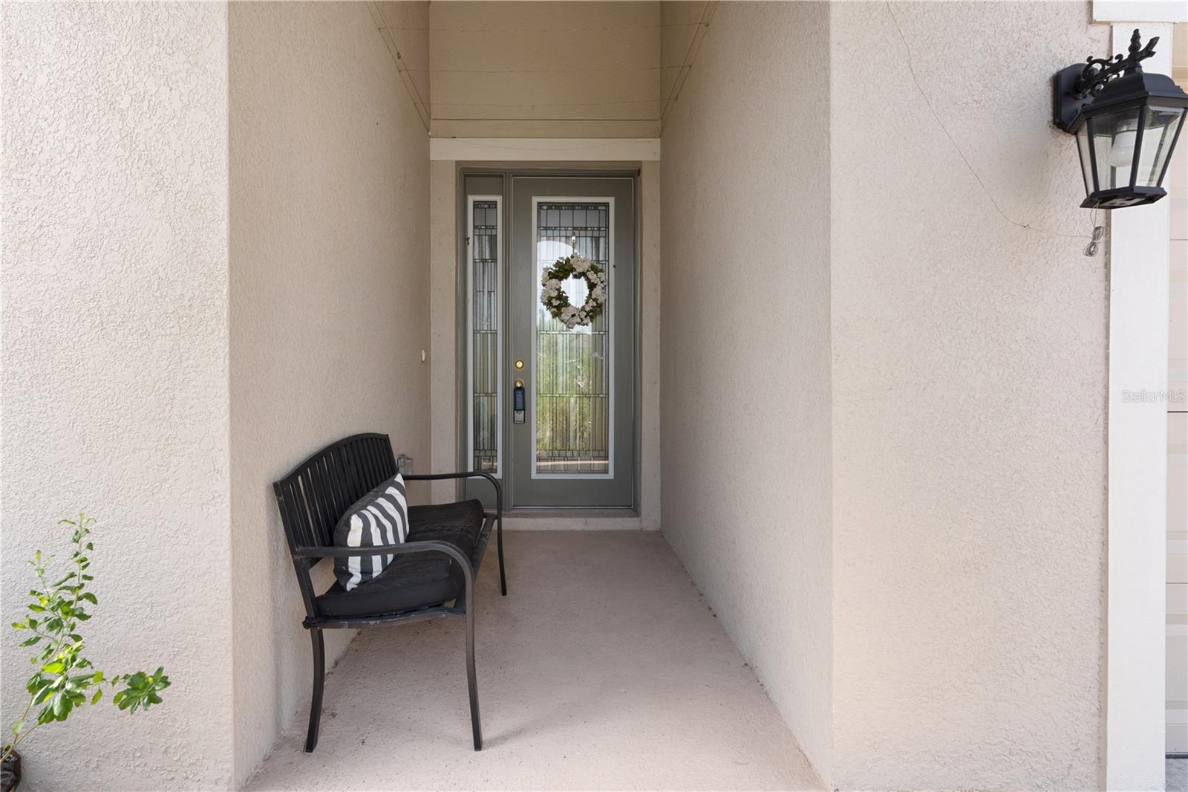
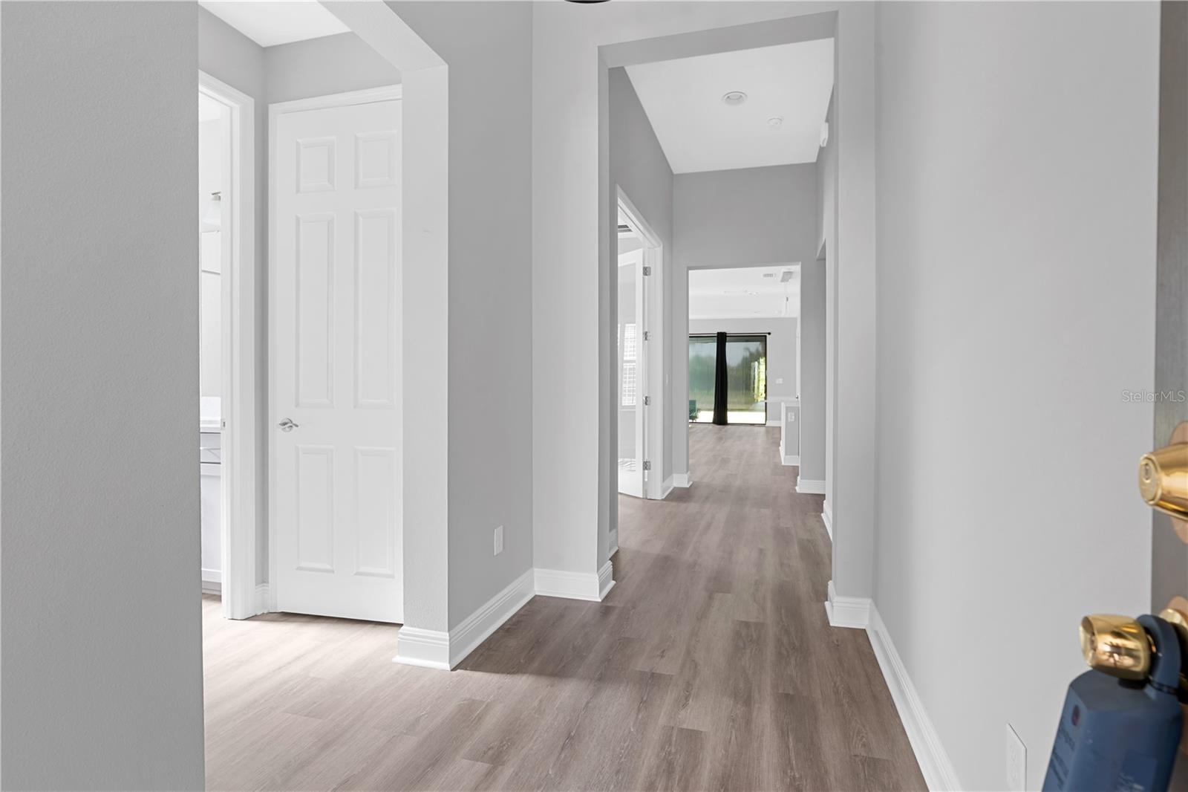
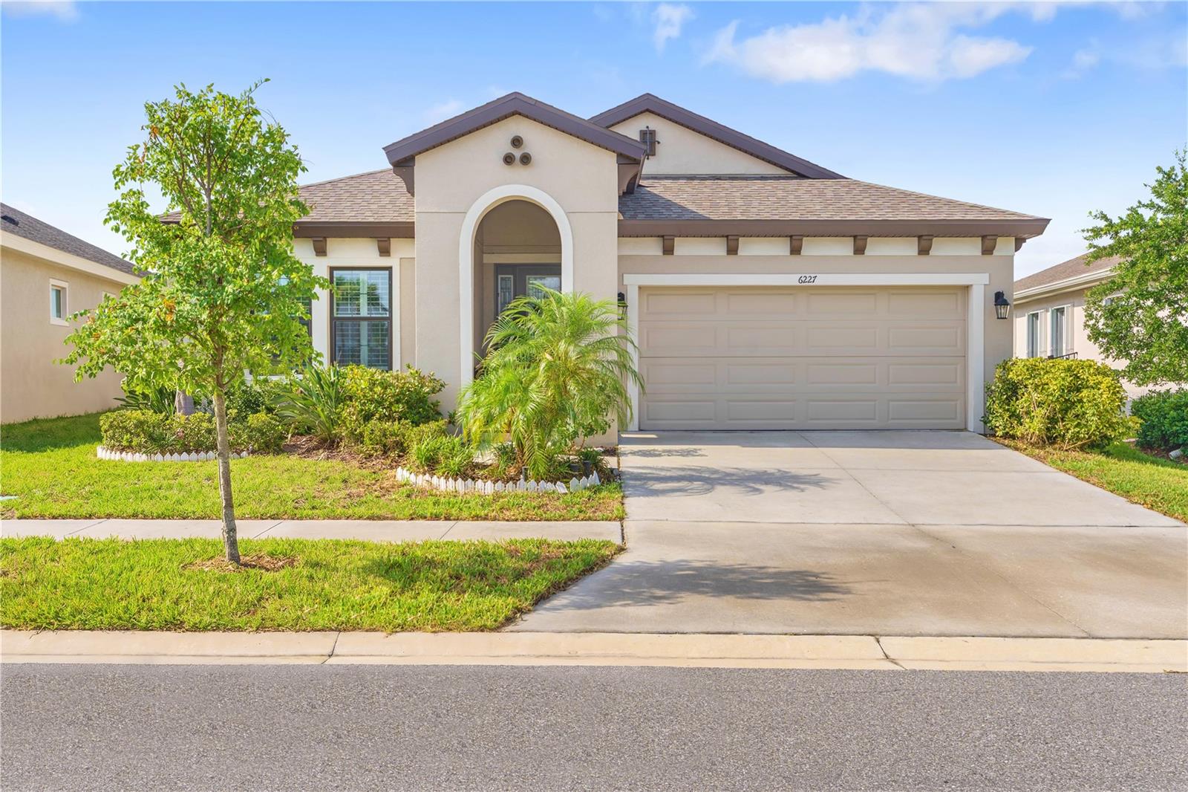
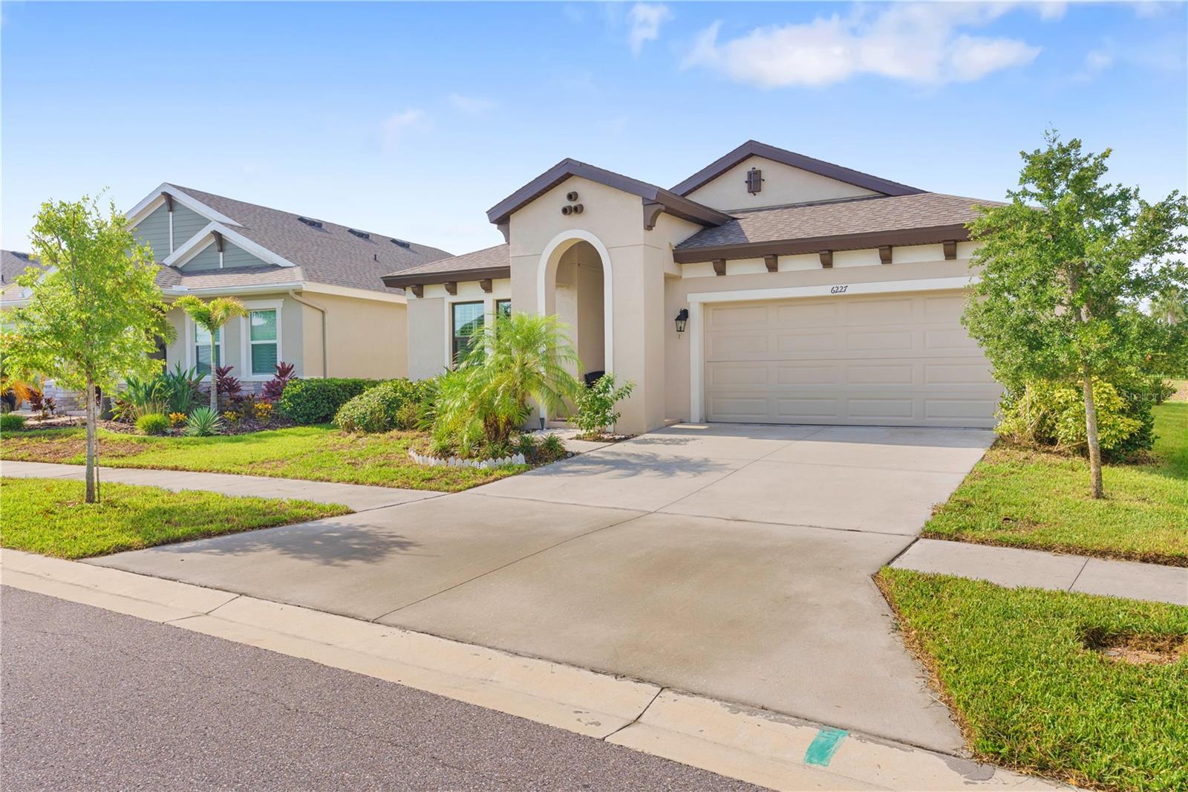
Virtually Staged. Located in Apollo Beach’s sought-after Waterset community, this thoughtfully designed single-story residence offers 3 bedrooms, 3 full baths, a private office, and a layout built for both everyday comfort and entertaining. The home welcomes you with a paver driveway, an attractive glass-entry door, and energy-efficient double-pane windows. Inside, abundant natural light highlights the open living spaces, while farmhouse-style wood shutters add warmth and character throughout. At the heart of the home, the kitchen is equipped with quartz countertops, soft-close cabinetry, stainless steel appliances, under-cabinet lighting, and a large single-basin farmhouse sink. Gas and electric cooking connections provide added flexibility for the home chef. The primary bedroom serves as a relaxing retreat with a spacious walk-in closet and an ensuite bath featuring stone countertops and a frameless glass shower. The secondary bedrooms are positioned near full bathrooms, offering comfort and privacy for family members or overnight guests. Enjoy Florida living from the screened lanai, complete with power, ceiling fans, no-see-um screening, and cable connections. The fenced backyard, well-kept landscaping, and exterior shade shutters create a private and inviting outdoor setting. Waterset offers an impressive collection of community amenities, including resort-style pools, a spa, clubhouse, fitness center, dog park, game room, playgrounds, walking and fitness trails, grilling areas, and courts and fields for tennis, basketball, volleyball, and soccer. This home combines a flexible floor plan, upgraded features, and access to one of Apollo Beach’s premier community lifestyles. Schedule your private showing today.

Save
Ask
Tour
Hide
Share
Listing Snapshot
Price 
$489,000
Days On Site 
0 Days
Bedrooms 
3
Inside Area (SqFt) 
2,142 sqft
Total Baths 
3
Full Baths 
3
Partial Baths 
N/A
Lot Size 
0.17 Acres
Year Built 
2023
MLS® Number 
TB8530725
Status 
Active
Property Tax 
$11,419
HOA/Condo/Coop Fees 
$11.17 monthly
Sq Ft Source 
Public Records
Friends & Family
Recent Activity
4 hours agoListing updated with changes from the MLS®
8 hours agoListing first seen on site
General Features
Acres 
0.17
Attached Garage 
Yes
Direction Faces 
North
Foundation 
Slab
Garage 
Yes
Garage Spaces 
2
Levels 
One
Parking 
DrivewayGarage Door OpenerGuestAttached
Pets 
Yes
Property Sub Type 
Single Family Residence
Security 
Fire Alarm
Sewer 
Public Sewer
SqFt Total 
2845
Utilities 
Cable AvailableCable ConnectedElectricity AvailableElectricity ConnectedOtherPhone AvailableSewer AvailableSewer ConnectedWater AvailableWater Connected
Water Source 
Public
Zoning 
PD
Interior Features
Appliances 
Convection OvenCooktopDishwasherDisposalMicrowaveRefrigerator
Cooling 
Central Air
Flooring 
CarpetTileVinyl
Furnished 
Unfurnished
Heating 
Central
Interior 
Built-in FeaturesOpen FloorplanStone CountersWalk-In Closet(s)
Laundry Features 
InsideWasher Hookup
Window Features 
Double Pane Windows
Bathroom 1 
Dimensions - 9.7x5.1Level - First
Bedroom 1 
Dimensions - 14.8x11Level - First
Bedroom 2 
Dimensions - 13.5x11.11Level - First
Dining Room 
Dimensions - 19.1x15.6Level - First
Foyer 
Dimensions - 5.4x10.8Level - First
Garage Apartment 
Dimensions - 19.7x19.7Level - First
Kitchen 
Dimensions - 7.8x16.1Level - First
Laundry 
Dimensions - 6.1x6Level - First
Living Room 
Dimensions - 19.1x11.7Level - First
Master Bathroom 
Dimensions - 10.5x11.6Level - First
Master Bedroom 
Dimensions - 18.6x13.7Level - First
Office 
Dimensions - 13x10.6Level - First
Save
Ask
Tour
Hide
Share
Exterior Features
Construction Details 
Stucco
Exterior 
Lighting
Patio And Porch 
CoveredEnclosedPatioScreened
Roof 
Shingle
Windows/Doors 
Double Pane Windows
Community Features
Association Amenities 
Basketball CourtClubhouseFitness CenterParkPoolSpa/Hot TubTennis Court(s)Trail(s)
Association Dues 
134
Community Features 
ClubhouseFitness CenterParkPlaygroundPoolTennis Court(s)
Financing Terms Available 
CashConventionalFHAVA Loan
HOA Fee Frequency 
Annually
MLS Area 
33572 - Apollo Beach / Ruskin
Roads 
ConcretePaved
Township 
31
Schools
School District
Unknown
Elementary School
Doby Elementary-HB
Middle School
Eisenhower-HB
High School
East Bay-HB
Listing courtesy of WEICHERT, REALTORS - NEXON (813) 422-2568


Listing information is provided by Participants of the Stellar MLS. IDX information is provided exclusively for personal, non-commercial use, and may not be used for any purpose other than to identify prospective properties consumers may be interested in purchasing. Information is deemed reliable but not guaranteed. Properties displayed may be listed or sold by various participants in the MLS Copyright 2026, Stellar MLS.
Last checked: 2026-07-22 04:28 PM EDT

Neighborhood & Commute
Source: Walkscore
Save
Ask
Tour
Hide
Share